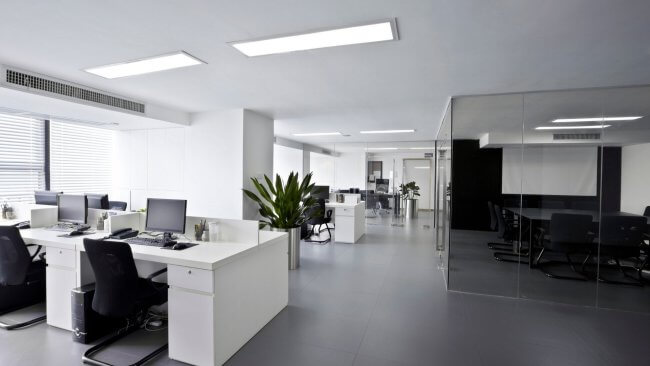
Office design is not just about aesthetics; it is a strategic factor with a direct impact on employees' productivity, comfort, and overall well-being. In today's modern business world, furnishing an office with visually appealing furniture alone is not enough—functionality, flexibility, health, and technological compatibility must also be considered. A well-designed office not only looks beautiful but also supports employees' focus, collaboration, and creativity.
In this blog, we will discuss the key principles of productive office design, the techniques and approaches to apply, and how office spaces can be made more functional and comfortable. We will explain these points in detail under the following H2 and H3 headings.
Productive Office Planning: Strategic Organization of Space
Office planning is not just about placing furniture, but about creating a functional spatial flow that increases productivity and collaboration. The most successful offices are designed with workflow and collaboration in mind.
Defining Functional Zones: Analyzing Work and Movement Flow
The first step in successful office planning is to identify the workflow and points of collaboration. Teams requiring frequent interaction between employees should be located close to each other. This facilitates communication and quick decision-making. A separate zone should also be designated for tasks requiring quiet and focus. This approach is very important in open-plan offices because noise and activity can disrupt concentration.
Digital CAD Planning: Preparing for Future Office Models
Digital planning tools (AutoCAD, Revit, etc.) make it possible to create flexible structures in office design that can accommodate future changes. These tools allow precise furniture placement, analysis of light flow, and zone analysis. Digital planning is indispensable for testing the work environment in advance and preventing unsuccessful decisions. Particularly with hybrid work models, the office is highly likely to change over time, so CAD-based planning provides an excellent foundation for the future.
Design Strategies Based on the Size of the Office Space
The size of an office space directly affects furniture selection, layout planning, and how functionality is achieved. While small offices require more efficient use of space, large office spaces should be designed with visual order and purposeful zoning. Regardless of size, every office space should be used optimally to increase productivity and ensure employee comfort.
Multifunctional Furniture Solutions for Small Spaces
The main problem in small office spaces is limited space and furniture that takes up too much room. For this reason, multifunctional furniture models are preferred. Such furniture serves both as storage and as a work surface. For example, writing desks with storage compartments and folding table models allow space to be used efficiently. Mobile furniture also creates a flexible working environment because it can easily be rearranged at any time. Integrated electrical sockets, compact seating systems, and wall-mounted storage systems are also ideal choices. Minimalist design creates a sense of visual spaciousness in small areas. The use of mirrored elements and light colors brings light into the space. Furniture for small offices should be made from lightweight materials so that moving it does not present difficulties. This type of furniture makes the space look comfortable while also allowing multifunctional use. The most important way to achieve high productivity in a small space is to make every inch valuable.
Zoning and Lighting in Medium and Large Spaces
Although large office spaces provide ideal opportunities for moving freely, they risk being used inefficiently if not planned properly. A zoning strategy plays a key role in such spaces. Work areas, meeting rooms, relaxation zones, and the reception area should be logically separated from one another. This separation both improves employees' concentration and helps structure the space. Lighting is also an important factor in large offices. Alongside natural light, artificial lighting should be adjusted to suit the zones. LED lighting systems can create different atmospheres by being divided according to color temperature. Acoustic management is also important in large spaces, as excessive noise can reduce productivity. For this reason, acoustic panels and sound-absorbing materials should be used. Visual directional signs and color codes can also be used in these types of spaces. This makes it easier for team members to find their way around the office. The main advantage of large spaces is the opportunity to create spacious open zones for collaboration. When properly arranged, these zones are beneficial both functionally and aesthetically.
The Efficiency of Open and Hybrid Office Models
Open-plan and hybrid office models are becoming increasingly popular in modern work environments. These design approaches encourage collaboration, transparency, and a flexible working structure. Fewer walls and an open-space concept strengthen communication and team relationships in open offices. Hybrid office models combine individual and team-oriented zones to create environments for both independent and collaborative work. This planning provides a more balanced, functional office atmosphere.
Developing a Flexible Workspace with a “Hot-Desk” System
The concept of “hot-desking,” meaning having no fixed desk, allows space in open-plan offices to be used more flexibly and dynamically. This system gives employees the freedom to work wherever they wish in the office. It is particularly suitable for project-based teams. Closer collaboration develops between different departments and employees as a result. Hot-desking also helps optimize office space by preventing areas from going unused. Mobile workstations and cloud-based technologies are also implemented alongside this system. This allows every employee to work with the same productivity at a different workstation on different days. It should be noted that cabinets or storage spaces for personal belongings must be provided when implementing hot-desking. These solutions are very important given employees’ need for personal space. Every desk should also be designed to meet ergonomic requirements. Ultimately, this system reduces overall costs while enabling flexible use of the workspace.
Focus and Privacy: Acoustic and Visual Protection in an Open Office
One of the main problems with open-plan offices is the lack of privacy and high noise levels. Focus is very important for a productive working environment, and maintaining it can be difficult in open-plan offices with acoustic problems. For this reason, acoustic panels, sound-absorbing ceilings, and carpeting should be used. Partitions, semi-transparent panels, and “quiet zone” signs are also very effective for creating focus zones. This allows employees to work in an open environment while also being able to concentrate in a quiet space when necessary. Desk divider panels and decorative partitions are used to ensure visual privacy. Appropriate lighting and spacing between screens should also be maintained to provide visual comfort. Some companies solve this problem with individual booths or “phone booth” areas. These booths are ideal not only for calls but also for periods of focused work. In conclusion, ensuring both acoustic and visual privacy is essential for effectiveness in an open-plan office model. Such approaches prevent employees from becoming distracted and increase overall productivity.
Maximizing Natural Light and Supplementing It with Artificial Lighting
Lighting in the work environment is one of the main factors in productivity. Effective use of natural light, appropriately complemented by artificial light, positively affects employees’ psychological and physical well-being. Office design should consider details such as window positioning, light flow, color selection, and light temperature. A well-lit office reduces energy use and eliminates visual fatigue. Employees are more attentive and motivated when workplace light levels are planned correctly. Lighting design also affects the visual aesthetics of the space. Offices that receive natural light look larger and more open, creating a psychologically more comfortable atmosphere.
Window Position and Daylight Flow
Window placement should be planned strategically to make the most of natural light. When windows are positioned near the main work areas, employees receive more natural light throughout the day. This positively affects the balance of melatonin and serotonin and stabilizes employees’ biorhythms. Placing numerous storage cabinets or wall panels in front of windows prevents light from entering the space. Instead, the flow of light should be maintained by using lightweight, transparent materials. When planning an office, positioning desks parallel to the windows is recommended. This both prevents glare and ensures visual comfort. In offices rich in natural light, employees can remain motivated for longer, and their daily sleep patterns are not disrupted. Blinds or automated curtain systems can also be used to direct sunlight. These systems allow light levels to be adjusted for different times of day. Window placement and the flow of natural light are therefore among the key factors to consider in productive office design.
Optimizing Artificial Lighting with Color Temperature and LED Systems
The color temperature of artificial lighting systems directly affects productivity. Warm lights (2700K–3000K) create a sense of comfort and calm but are not suitable for prolonged, focused work. Cool lights (5000K–6500K), in contrast, increase attention and create an energetic atmosphere. The optimal office lighting temperature is neutral white light at around 4000K. This provides a balanced environment for both visual comfort and concentration. LED technology is preferred for energy efficiency and lighting quality. LED lamps use little energy and provide a long service life. They also emit less heat and keep overall indoor conditions stable. Intelligent lighting systems can automatically adjust lighting levels to daylight. Systems equipped with sensor technology detect whether people are present in the work area and prevent energy waste. This is highly beneficial for both sustainability and comfort. When planning artificial lighting, reflections from floors, ceilings, and walls should also be considered. Distributing light at the correct angles and reducing shadowed areas improves visual comfort. An artificial lighting system with LED technology and an optimized color temperature can therefore be a key to productivity and health.
Ergonomic and Mobile Furniture: From Comfort to Performance
Office furniture greatly affects productivity not only aesthetically but also functionally and ergonomically. Ergonomically designed desks, chairs, and other work furniture improve employees’ posture and prevent neck, upper-back, and lower-back pain. This directly enables longer periods of concentration and productive work during working hours. Mobile furniture adds flexibility to the workspace. User-adjustable parts, desks on wheels, and modules allow the office environment to change according to need. This approach is particularly indispensable for agile, project-based teams. Adjustable furniture increases both individual comfort and the overall level of collaboration. Using ergonomic furniture is also a long-term investment for companies, because it protects employee health and reduces absences due to illness. Choosing comfortable, functional, and flexible furniture is essential for developing high-performing teams in a competitive environment.
Choosing Height-Adjustable Desks and Chairs
Height-adjustable desks and chairs are a real lifesaver for employees who spend long periods doing sedentary work. This type of furniture allows users to work both sitting and standing. Working while standing improves circulation, activates metabolism, and prevents pain caused by prolonged sitting. These desks are also ideal for employees of different heights. Because the height of the desk and chair can be adjusted to individual needs, this comfort minimizes physical strain. Such furniture is also minimalist, functional, and aesthetically pleasing in design, which suits the look of a modern office. Height-adjustable desks are available in electric and mechanical versions. Electric models are easier to use, while mechanical models are more budget-friendly. Using this type of furniture also supports the healthy working conditions recommended in labor legislation. As modern companies pay greater attention to health and well-being, this kind of height-adjustable furniture is now considered standard.
Dynamic Office Configuration with Portable Modules
As technology advances and working models change, the concept of static furniture is increasingly moving into the background. Portable office modules allow the office to be organized functionally and flexibly. These modules include desks equipped with wheels, movable shelves, mobile cabinets, and folding workstations. Such elements enable project-based work to be carried out more effectively. This furniture is ideal for bringing teams together, holding urgent meetings, and creating different collaboration zones. Portable modules also allow innovation in space design: different combinations can be created according to the needs of the day or the project. These features both strengthen internal dynamics and maintain employees’ sense of renewal and change. Because portable furniture is made from lighter materials, it is also easy to move and store. At the same time, these systems provide flexible opportunities for expansion for startups and medium-sized businesses. Portability and modular construction will play an important role in future office designs and will be among the key factors in creating a productive workplace.
Sound Insulation and Acoustic Comfort: Creating an Environment for Focus
Acoustic balance and sound insulation are among the most frequently overlooked yet critically important elements of productive office design. Many employees working in the same open-office area can sometimes cause overlapping sounds, distraction, and increased stress. This negatively affects both individual and team performance. A well-designed acoustic environment helps employees focus and increases overall job satisfaction. Sound management is not only about creating quietness but also about ensuring good sound distribution. The right solutions are important for employees to speak without disturbing one another, hold effective conferences, and perform individual work quietly. Modern acoustic solutions can be integrated functionally and visually into the design in line with office aesthetics. Under this heading, let us examine various technological and decorative acoustic approaches:
Hybrid Solutions with Acoustic Panels and Partitions
Acoustic panels and sound-absorbing partitions are widely used to manage sound within offices. Installed on walls and ceilings, these panels reduce sound reflections and maintain a stable acoustic environment. In open-plan offices in particular, they prevent sound from spreading into different work areas. Partitions made from sound-dampening materials are placed around individual workstations to improve sound insulation. Because these panels are produced in different colors, textures, and designs, they can also harmonize with the overall office aesthetic. Hybrid models—systems that function as both physical dividers and acoustic absorbers—are ideal for small and medium-sized offices. Such panels may also have light-transmitting properties in addition to their acoustic properties. Their lightweight materials make them easy to move and position. Modern technologies produce these panels from antibacterial, fire-resistant, and durable materials. Using acoustic panels also supports clearer, more efficient information flow between employees.
Creating Soundproof Booths and Quiet Work Areas
Soundproof booths play an indispensable role in creating quiet, focused areas for individual work and meetings in open-plan offices. These booths are primarily intended for telephone calls, online meetings, conferences, or tasks requiring intense concentration. Manufactured in compact, modular form, they can be easily positioned in the office and eliminate the need for additional construction. Equipped with double insulation layers, internal air circulation, lighting, and even temperature adjustment systems, they provide maximum comfort. They also give employees a sense of having a private space, increasing motivation and efficiency. Complete sound isolation is important both for individual concentration and for preventing external interference with other employees’ work. Soundproof booths combine modern design with advanced technology and are often made from reusable materials. They can also be environmentally efficient in line with companies’ ESG (Environmental, Social, Governance) strategies. These solutions create micro-zones among employees and allow individual work to be carried out more productively. In the long term, such isolated spaces reduce work stress and improve overall office performance.
Smart Technologies and Cable Management
Proper integration of smart technologies and optimization of cable management systems are integral parts of modern office design. Using technology in the work environment increases employee productivity and makes overall office workflow more flexible and functional. However, the cable clutter that comes with technology can have negative effects on both aesthetics and safety. It is therefore important to design cable management systems correctly at the planning stage. In offices equipped with smart technologies, automation, lighting control, and temperature control have become standard functions. This ensures a more energy-efficient, resource-saving work environment.
Energy Management with Smart Lighting and Climate Control Equipment
Smart lighting systems in offices both optimize working conditions and save electricity. Using light sensors, these systems can adjust light intensity to the flow of natural light. For example, artificial light is reduced on a sunny day and automatically increased in cloudy weather. This technology also prevents energy waste with a timer function matched to working hours. The same principle can be applied to heating and cooling systems. Smart climate control systems (smart thermostats) can maintain the desired temperature in different office areas. These systems not only improve employee comfort but also save energy in line with sustainability principles. Such technologies can also be adapted to employees’ individual needs; different lighting color temperatures or air-conditioning levels can be selected in different sections, for example. This technological compatibility is particularly important and performance-oriented for people working in IT and technology. These systems can also be controlled through remote applications, which is very useful in a hybrid working arrangement. Smart technologies give office design an adaptive, modular character, allowing it to change and be adjusted as needed.
Concealed Cable Channels and Underfloor Cabling Design
In the digital age, every office is full of technological equipment: computers, printers, routers, power adapters, and more. When so many devices are used simultaneously, cables can seem to take over the office. This creates visual clutter and increases safety risks. Properly designed cable management systems solve this problem. Concealed cable channels and underfloor cable routes are among the best methods. This design approach routes cables under desks, inside walls, or beneath the floor to minimize their visibility. Cable holders, spiral conduits, and portable desktop cable organizers can be used. Modern office furniture already includes internal cable openings, reducing additional costs and work. This creates a tidier design and makes maintenance more convenient. Proper cable management also prevents technical faults and fire risks. Eliminating cable piles improves workstation ergonomics and ensures freedom of movement. Minimalist, technology-compatible office design is therefore both functional and aesthetically pleasing. Well-planned cable management also positively affects the smooth flow of work.
Storage and Desk Organization: Solutions to Reduce Clutter
Order and tidiness are very important in productive office design. Clutter on and around the work desk creates both physical and mental confusion. A cluttered workspace reduces concentration, slows workflow, and negatively affects productivity. Functional storage solutions and desk organization strategies therefore play a key role in office design. In every workplace, an orderly desktop and properly organized items both enhance visual aesthetics and ensure ergonomics. Storage and organization should not be limited to cabinets and shelves – this concept should be applied at the level of every work desk. In minimalist design approaches, concealed storage and smart organization systems become even more prominent. At the same time, the furniture elements used in this area should be multifunctional – both aesthetically pleasing and practical. Now, let us look at detailed examples under h3 headings that can be specifically applied in this area:
Vertical Storage System: Enhancing Space with Wall-Mounted Shelves
Vertical storage is increasingly preferred because traditional horizontal storage takes up excessive space and volume. Wall-mounted shelves, boards, and storage panels allow the vertical area of an office to be used efficiently. This is particularly useful for small offices. Such systems provide both aesthetic and practical benefits. For example, separate compartments for documents, books, and decorative items make it possible to keep desktops clear. Open storage systems also provide quick, easy access. To follow minimalist principles, the wall-mounted structure should be simple, straight-lined, and neutral in color. These shelves also create a visual sense of height and make the office look larger. In some cases, integrated lighting can further enhance these systems’ aesthetic value. The balance of function and form in minimalist design is apparent here: this shelving serves not only as storage but also as a decorative element. Whether for an individual desk or a shared workspace, the benefits of vertical storage are universal.
Desktop Organizers and Coordination with Minimalist Furniture
Keeping a desktop tidy is important not only for its appearance, but also for the efficiency of the work process. Desktop organizers, pen holders, document holders, paper dividers, and cable organizers are used for this purpose. These organizers bring work tools together in one place, ensuring easy access when needed. In minimalist design, these elements are designed with simple shapes and neutral colors so they do not disrupt the overall office aesthetic. Modern organizers are often modular, and their arrangement can be changed according to the employee's needs. This allows each employee to personalize their workspace. At the same time, these organizers also prevent dust buildup through enclosed storage compartments. Compact organizers are also offered integrated with mobile office furniture. As a result, there is no need to constantly clear and rearrange the desk. This kind of orderliness increases employees' sense of responsibility and encourages them to treat their own spaces with greater respect. Simple and functional desktop organizers also give the desk a visually tasteful minimalist effect. Ultimately, the work environment becomes both more functional and more motivating.
Sustainability and Energy Efficiency of the Space
An environmentally responsible approach and long-term resource savings are key requirements of today’s office design. Sustainability is not just about caring for nature; it also means making the work environment more resilient economically and functionally. In this section, we will address issues such as energy efficiency, eco-friendly furniture selection, and reducing the carbon footprint.
Selection and Certification of Eco-Friendly Furniture
Furniture selected for an office should be assessed not only in terms of design but also in terms of the materials used in its manufacture. International environmental certifications such as FSC (Forest Stewardship Council) demonstrate that the furniture comes from responsible sources. Natural wood, renewable bamboo, and recycled metal components are preferable in this respect. When selecting furniture, models finished with non-toxic paints are considered ideal for a healthier and more sustainable office. This approach has a positive effect not only on the environment but also on employees' health. The furniture manufacturer's environmental responsibility also contributes to the company's overall image. Particularly in minimalist office design, selecting a small number of high-quality furniture pieces is a fundamental requirement. Certified products are long-lasting, healthy, and functional. When choosing an office chair, it is also recommended to give preference to eco-friendly textiles and natural filling materials. Thus, each furniture element can be evaluated from both an aesthetic and an environmental perspective.
Energy-Efficient Lighting and Ventilation Systems
Installing the right lighting system is one of the most important steps in office energy efficiency. LED lamps reduce energy consumption and last a long time. Automatic light sensors can switch off lights in unused areas, saving energy. Natural ventilation systems and opening windows reduce energy costs while providing natural air circulation. Energy-saving air conditioning and heating models should be chosen. Smart-controlled systems reduce costs and improve workplace comfort. Digital thermostats can adjust temperature automatically. Curtains and blinds should also be used according to window orientation to maximize daylight. These approaches benefit the environment and allow employees to work in a healthy, balanced atmosphere. Remember that sustainable energy management also demonstrates corporate responsibility.
Reducing the Carbon Footprint and Long-Lasting Design
For modern companies, interior aesthetics and functionality alone are insufficient — reducing environmental impact is also a key priority. The carbon footprint means the total greenhouse gases released into the atmosphere by office operations. Recyclable furniture materials, shorter transportation distances, and purchasing from local manufacturers can reduce this figure. Modular, reusable furniture is also more sustainable and flexible in the long term. Long-lasting design means furniture with quality materials and simple forms that will not go out of fashion. This approach prevents recurring costs and preserves the office’s visual and functional quality. Replaceable parts in key elements such as chairs and desks extend their life. Applying carbon-reduction strategies in overall office design serves both environmental values and long-term savings.