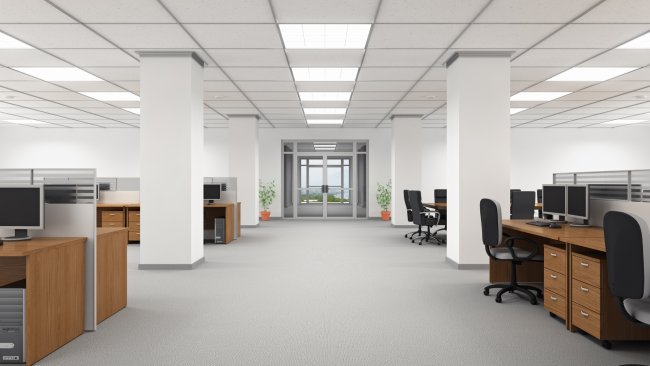
The comfort, functionality, and productivity of an office space do not depend solely on the furniture selected. When lighting and furniture placement are properly coordinated, the working environment appears more efficient. Incorrectly positioned desks and cabinets can block natural light. Excessively bright artificial light, on the other hand, can cause eye strain among employees. Therefore, when planning an office, light sources and furniture should be considered parts of the same project. The orientation of the windows, the size of the room, and the ceiling height should be assessed at the initial stage. The locations of desks, chairs, storage systems, and relaxation areas should then be determined. Correct positioning of work desks in relation to the light reduces glare on monitors. At the same time, it prevents harsh shadows from falling on employees. Well-designed lighting helps a space appear visually larger and more orderly. The color and surface material of furniture also affect how light spreads throughout the room. Light-colored surfaces reflect light, creating a brighter atmosphere. Dark and matte surfaces, on the other hand, absorb light, creating a calmer and more formal appearance. Different activities in an office require different lighting levels. Focused work zones require stronger lighting, while relaxation and meeting areas need softer lighting. These differences should be considered when positioning furniture groups. Proper planning also allows more economical use of electricity. In addition, flexible furniture solutions make it easier to make future changes in line with the lighting system. When a balance is created between aesthetic appearance and functionality, the office becomes more appealing to both employees and visitors. The following principles will help coordinate lighting and furniture placement.
Developing a lighting plan that suits the furniture layout
Before planning begins, the locations of all light sources in the office should be mapped. These include windows, ceiling lamps, wall lights, and desk lamps. Main desks should be placed in areas receiving natural light wherever possible. However, placing a desk directly facing a window may cause reflections on the monitor. The best option is to place the desk parallel to the window or at a slight angle. This position allows daylight to be used while reducing glare. When ceiling lights are directly behind desks, shadows may appear in front of employees. Lamps should therefore be distributed to illuminate work surfaces evenly. Large cabinets and tall partitions should be placed near walls where they do not block the flow of light. Low-height storage modules are considered more useful in open-plan offices. These modules divide the space without preventing light from spreading throughout the room. Each workstation should have individual lighting options alongside general lighting. Adjustable desk lamps provide comfort tailored to employees’ needs. Light switches and electrical outlets should not be hidden behind furniture. Before the final layout is approved, the lighting should be tested under both daytime and evening conditions.
Creating a balance between natural light and work areas
Natural light reduces office energy consumption while creating a more vibrant atmosphere. To benefit from this advantage, windows should not be blocked with heavy, tall furniture. Permanent workstations with the greatest need for daylight can be placed closer to windows. Meeting and waiting areas used for shorter periods can be planned deeper within the room. Changing light levels throughout the day should be considered at desks near windows. Blinds, curtains, or sun-shading systems help manage glare. North-facing windows generally provide steadier, softer light. South- and west-facing windows may receive stronger light at certain times of day. Monitor angles and seating directions should be chosen carefully in these areas. Artificial light with a neutral color temperature is appropriate where natural light does not reach. Sharp differences in color temperature can make the space look fragmented. The visual transition between natural and artificial light should therefore be as smooth as possible. Warm-toned lighting increases comfort in relaxation corners. Clearer, balanced lighting should be chosen in work areas that require concentration. This zoning emphasizes the function of furniture groups and makes the office easier to navigate.
The impact of furniture dimensions and materials on light
Furniture dimensions directly affect the direction in which light spreads. Tall cabinets can block light from ceiling lamps, creating dark spots in certain areas. For this reason, large storage furniture should be placed along the edges of the room or in separate archive zones. When selecting desk partitions, their height and material should be carefully assessed. Transparent or translucent partitions let light through while partially preserving privacy. Fully opaque panels, however, can disrupt the lighting balance if they are not positioned correctly. Walkways should be kept open not only for movement but also to allow light to spread throughout the space. When there is sufficient distance between pieces of furniture, the room appears larger and brighter. A cramped layout creates visual crowding and limits the area illuminated by lamps. Desks with glossy surfaces can create uncomfortable reflections under strong lighting. Matte and semi-matte materials provide a more comfortable visual experience on the work surface. Light-colored furniture helps increase the sense of brightness in dimly lit offices. In very bright spaces, neutral and dark tones can be used to create balance. Shadows that form underneath and behind furniture should be checked during the project's testing stage. When dimensions, colors, and materials are chosen correctly, the lighting system works more effectively.
Harmony between lighting and furniture in different office zones
In an open-plan office, the function of each furniture group should be considered alongside uniform lighting. Team desks can be positioned symmetrically in evenly lit areas. Acoustic furniture and directional lamps can be combined in individual focus zones. Meeting rooms should have even light over the table, while screens and presentation surfaces should be protected from glare. In video-call areas, light should fall on the employee’s face from the front at a gentle angle. The reception desk can be emphasized with noticeable but nondazzling lighting at the entrance. Low seating, side tables, and decorative lighting create a comfortable atmosphere in waiting areas. Kitchens and break areas should have additional task lighting for work surfaces alongside general lighting. Furniture should be minimized in passageways and corridors, and lighting should clearly indicate the direction of movement. Desks, visitor seating, and storage units in executive offices can be supported by separate lighting levels. Track lighting and adjustable lighting systems are more practical with movable desks in flexible work areas. Plants and decorative elements should be positioned so they do not block lamps. The relationship between furniture and lighting should be reassessed as the office changes. Employee feedback helps identify glare, shadow, and comfort problems in actual use. Planning lighting and furniture placement as a unified system creates a more comfortable, healthy, productive workplace.