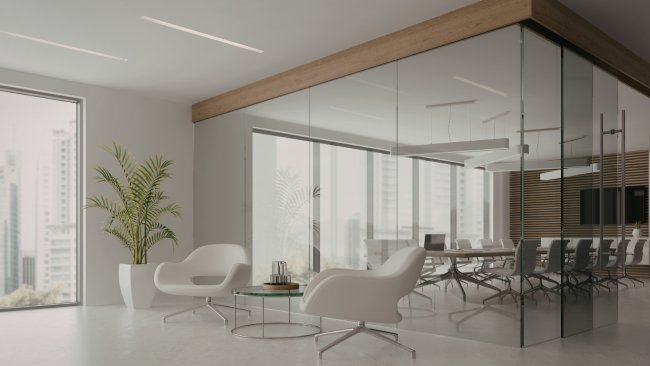
A customer service office is one of the first physical points of contact between the company and visitors. The first impression created here directly affects customers’ views of service quality. Waiting and consultation area design should therefore not be considered only an aesthetic matter. A properly planned space makes the queuing process more comfortable and clear. It also allows employees to communicate efficiently with customers. Comfort, safety, and wayfinding should be the main priorities in the waiting area. Privacy, functionality, and ease of communication take priority in the consultation area. Although the two zones serve different purposes, they should be connected by a unified design language. Furniture dimensions and placement should not obstruct free movement. Lighting should create a comfortable atmosphere and make documents and screens easier to work with. Colors should give customers a sense of trust and calm. Acoustic solutions should reduce noise and prevent private conversations from being overheard. The queue system and information boards should be easily visible from every part of the space. The needs of people with physical disabilities should also be considered at the initial design stage. Additional conveniences can be provided for families with children, older visitors, and customers waiting for long periods. Although technology speeds up service, it should not make the space look excessively cold. Plants, decorative elements, and soft materials can create a more welcoming environment. All surfaces should also be durable, easy to clean, and suited to intensive use. A well-designed customer service office helps waiting time feel shorter. The following principles allow waiting and consultation areas to be organized in balance.
Creating a comfortable, clear layout in the waiting area
The waiting area should be positioned where it can be easily identified from the entrance. Customers should be able to see the registration point and seating area immediately upon entering. Seating should be grouped without blocking passageways. Enough space should be left between chairs to preserve personal space. Individual armchairs offer more comfortable, flexible use than crowded benches. Different types of seating can be selected for visitors of varying ages and physical abilities. Armrests on some seats help older people stand up easily. Spaces should be left within furniture rows for wheelchair users. Small side tables make it easier to place documents, bags, and personal belongings. Electrical outlets and charging points can provide added convenience in the waiting area. The queue display should be installed at a height visible from all seats. Announcements should be clearly audible but not uncomfortably loud. Directions to entrances, exits, and service desks should be marked visually. The furniture layout should prevent conflicting pedestrian flows even during busy periods. A comfortably planned waiting area gives customers an impression of organized, professional service.
Privacy and functionality in consultation areas
The consultation area should allow comfortable dialogue between the customer and the employee. The desk size should support both personal communication and working with documents. Desks that are too large can create unnecessary distance between the two parties. Desks that are too small make it difficult to accommodate documents and technical equipment. The monitor should not completely obscure the customer's face or block eye contact with the employee. Adjustable monitor mounts can be used to turn the screen toward the customer when necessary. Chairs should be comfortable, stable, and suitable for both brief meetings and lengthy consultations. Side tables, document drawers, and storage modules reduce clutter on the desktop. Acoustic partitions between consultation stations help protect personal information. Fully enclosed rooms are more suitable for discussing sensitive financial, legal, and medical matters. When glass partitions are used, frosted coverings can be applied to increase privacy. Sufficient lighting and electrical outlets should be provided at every consultation desk. A flat, shadow-free work surface should be provided for customers to sign documents. Equipment frequently used by employees should be positioned within easy reach. A functional consultation area reduces service time and improves the quality of communication.
Creating a comfortable atmosphere with light, color, and acoustics
Lighting in waiting and consultation areas should be calm, even, and easy on the eyes. Natural light can help customers feel more comfortable. Windows should not be blocked by tall furniture, and daylight should be allowed to spread through the space. Blinds or sun-shading systems should be used where sunlight is strong. Soft general lighting can be chosen for waiting areas and more focused lighting for consultation desks. Light sources should not cause screen glare or harsh shadows on people’s faces. Neutral colors give the space a professional, tidy appearance. Brand colors can be applied moderately to walls, furniture, and wayfinding elements. Excessively bright, contrasting colors can become tiring during long waits. Warm wood tones and soft textures make a formal environment more welcoming. Acoustic panels help reduce general noise and echo. Upholstered seats, carpeting, and textile elements also improve sound absorption. Additional sound insulation is required when consultation desks are placed too close together. If background music is used, its volume should not make conversation difficult. A balance of light, color, and acoustics makes the customer’s waiting experience calmer and more positive.
Technology, accessibility, and sustainable material selection
Technology is an integral part of spatial design in modern customer service offices. Electronic queue terminals should be positioned near the entrance in an easily visible location. Terminal screens should be accessible to users of different heights and mobility levels. Digital information screens can display service procedures as well as queue status. The possibility of queues forming in front of self-service kiosks should be considered during planning. Wireless internet and charging facilities improve customer comfort during long waits. Alternative information methods should remain available if digital systems fail. Passageways should be wide enough for comfortable movement with wheelchairs and strollers. Doors, desks, and service windows should be selected at heights meeting accessibility standards. Flooring should be made from nonslip, durable, easy-to-clean materials. Seat upholstery should resist stains, wear, and intensive use. Frequently touched surfaces should be made from materials that are easy to clean hygienically. Modular furniture makes future changes to the service model easier. Energy-efficient lighting and long-lasting materials reduce operating costs. Considering technology, accessibility, and durability together makes the office more flexible and user-centered.